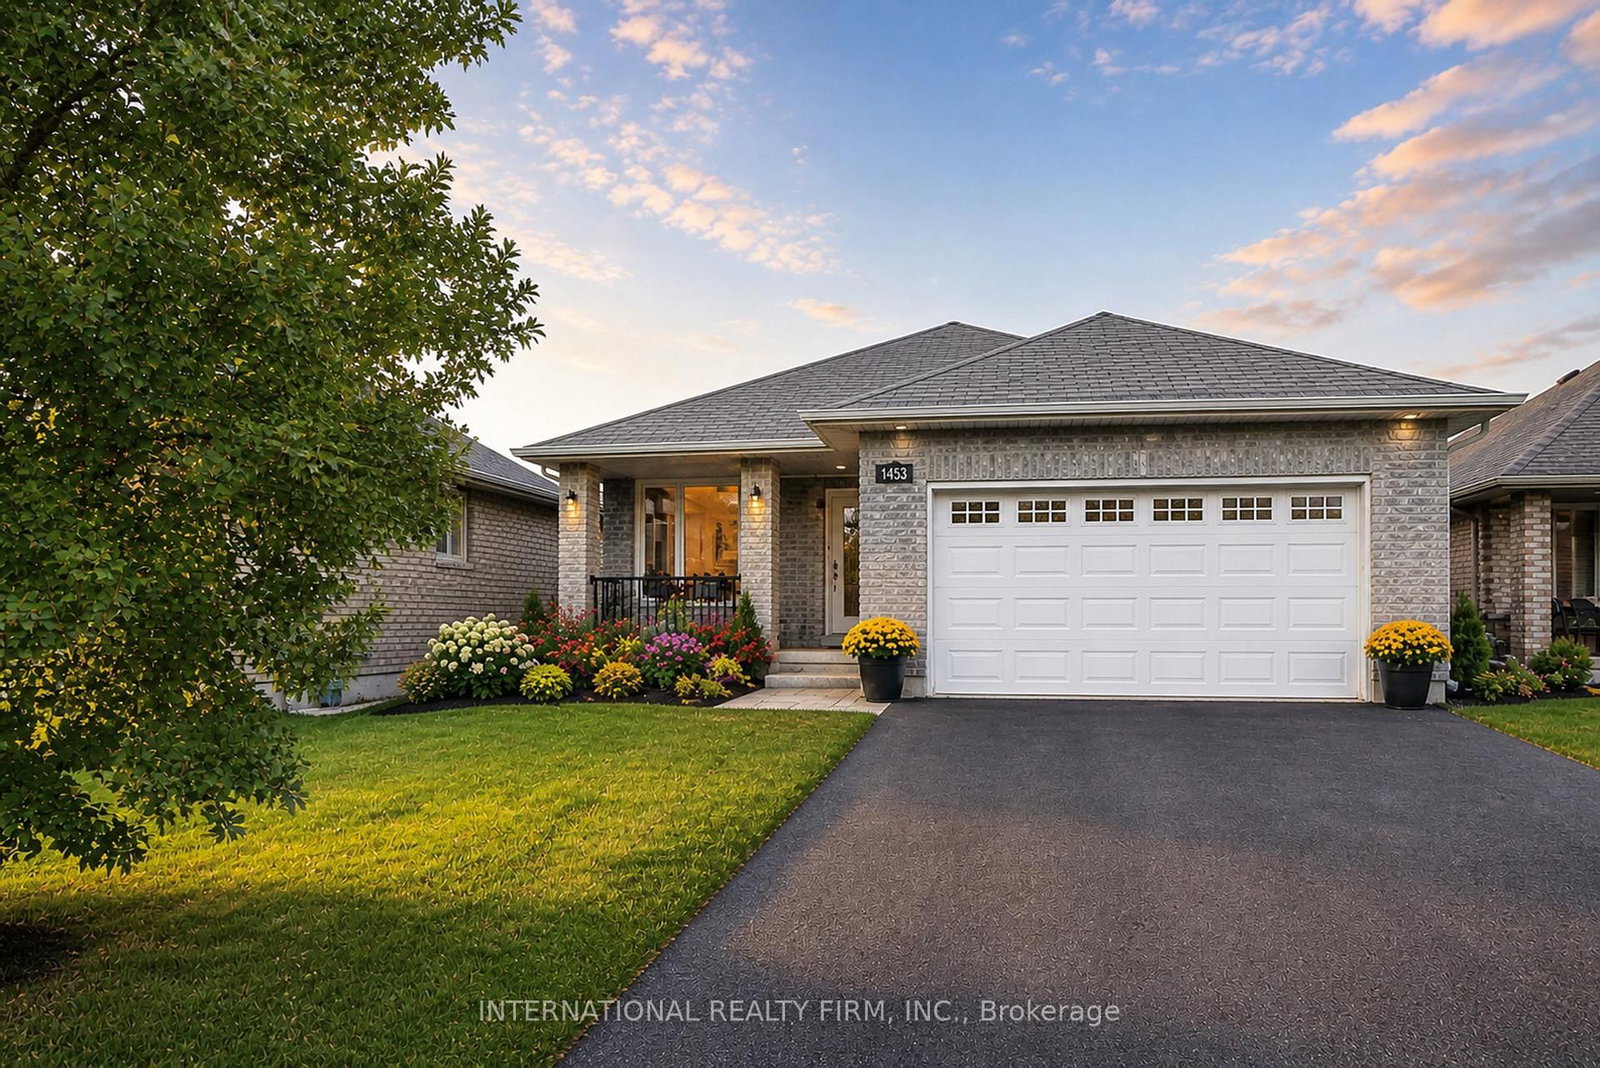
<-- style PDP --> 1465 Wildlark Drive, Peterborough - Detached for sale for $874,900
  • new
  • for sale

1465 Wildlark Drive

Peterborough, Ontario, K9K 1X5 - Monaghan Ward 2

$874,900

  • Neighbourhood

    Monaghan Ward 2

  • Major Intersection

    Sherbrooke St and Glenforest Blvd.

  • Listed Since: 11 day(s)

  • Last update: 4 day(s) ago

Overview

  • Property Type

    Detached, Bungalow

  • Bedrooms

    3

  • Bathrooms

    2

  • Basement

    Part Fin

  • Kitchen

    1

  • Total Parking

    6 (2 Attached Garage)

  • Lot Size

    60x109.91 (Feet)

  • Taxes

    $6,763.53 (2026)

  • Type

    Freehold

Property Description

Property description for 1465 Wildlark Drive, Peterborough

Effortless main floor living meets exceptional updates throughout this sought-after West End home. A sunlit front living room welcomes you inside and opens seamlessly to the dining area, complete with a coffee bar. The open concept kitchen features newer stainless appliances, including a gas range, and sliding doors that lead directly to the backyard deck. Off the kitchen is the family room serves as a central gathering hub with its gas corner fireplace and stylish feature wall. Main floor convenience shines with dedicated laundry and three spacious bedrooms, highlighted by the large primary bedroom, featuring a stylish accent wall, walk-in closet, and an ensuite with a deep soaker tub and corner shower.The true showstopper of the property is the fully insulated and heated two-car garage. Boasting high ceilings, upgraded performance polyurea flooring, and an EV charging setup, it is currently outfitted with a golf simulator.Downstairs, the expansive lower level offers endless space for hobbies and entertaining. Enjoy a massive rec room complete with a dry bar, a dedicated gym space, a private office (currently used as a bedroom), a large workshop, ample storage, and rough-in plumbing ready for a future bathroom. Outside, relax in a private, newly fully fenced backyard.All of this is situated in an unbeatable West End location offering quick access to top-rated schools, the Peterborough Regional Health Centre (PRHC), Kawartha Golf & Country Club, local parks, and everyday amenities.

Listed by Royal LePage Frank Real Estate

  • MLS #

    X13666380

  • Sq. Ft

    1500-2000

  • Sq. Ft. Source

    MLS

  • Lot Irregularities

    n/a

  • Year Built

    16-30

  • Pool

    None

  • Drive

    Pvt Double

  • Garage

    Attached, 2 spaces

  • Total Parking

    6

  • Family Room

    Y

  • Den

    Y

  • Exterior

    Brick Front

  • Fireplace

    Y

  • Roof

    Asphalt Shingle

  • Foundation

    Poured Concrete

  • Elevator

    N

  • Water View

    n/a

  • Laundry Level

    Main

  • Heat

    Forced Air

  • A/C

    Central Air

  • Water

    Municipal

  • Water Supply

    n/a

  • Sewers

    Sewers

  • Central Vac

    N

  • Br

    3.05 x 3.11 ft Main level

  • Br

    3.05 x 2.88 ft Main level

  • Dining

    3.76 x 3.9 ft Main level

    Dry Bar

  • Family

    3.5 x 6.01 ft Main level

    Gas Fireplace

  • Kitchen

    2.56 x 6.53 ft Main level

    Walk-Out

  • Laundry

    2.25 x 1.88 ft Main level

  • Living

    3.76 x 3.96 ft Main level

  • Primary

    3.39 x 4.82 ft Main level

    4 Pc Ensuite, W/I Closet

  • Other

    4.41 x 2.75 ft Bsmt level

    Dry Bar

  • Den

    2.17 x 2.97 ft Bsmt level

  • Common Rm

    3.61 x 3.77 ft Bsmt level

  • Office

    3.76 x 3.56 ft Bsmt level

  • Rec

    7.75 x 4.15 ft Bsmt level

  • Utility

    6.93 x 2.87 ft Bsmt level

  • Workshop

    3.69 x 7.04 ft Bsmt level

    Laundry Sink

  • MLS #

    X13666380

  • Sq. Ft

    1500-2000

  • Sq. Ft. Source

    MLS

  • Lot Irregularities

    n/a

  • Year Built

    16-30

  • Pool

    None

  • Drive

    Pvt Double

  • Garage

    Attached, 2 spaces

  • Total Parking

    6

  • Family Room

    Y

  • Den

    Y

  • Exterior

    Brick Front

  • Fireplace

    Y

  • Roof

    Asphalt Shingle

  • Foundation

    Poured Concrete

  • Elevator

    N

  • Water View

    n/a

  • Laundry Level

    Main

  • Heat

    Forced Air

  • A/C

    Central Air

  • Water

    Municipal

  • Water Supply

    n/a

  • Sewers

    Sewers

  • Central Vac

    N

  • Br

    3.05 x 3.11 ft Main level

  • Br

    3.05 x 2.88 ft Main level

  • Dining

    3.76 x 3.9 ft Main level

    Dry Bar

  • Family

    3.5 x 6.01 ft Main level

    Gas Fireplace

  • Kitchen

    2.56 x 6.53 ft Main level

    Walk-Out

  • Laundry

    2.25 x 1.88 ft Main level

  • Living

    3.76 x 3.96 ft Main level

  • Primary

    3.39 x 4.82 ft Main level

    4 Pc Ensuite, W/I Closet

  • Other

    4.41 x 2.75 ft Bsmt level

    Dry Bar

  • Den

    2.17 x 2.97 ft Bsmt level

  • Common Rm

    3.61 x 3.77 ft Bsmt level

  • Office

    3.76 x 3.56 ft Bsmt level

  • Rec

    7.75 x 4.15 ft Bsmt level

  • Utility

    6.93 x 2.87 ft Bsmt level

  • Workshop

    3.69 x 7.04 ft Bsmt level

    Laundry Sink

Thinking of Selling?

Find Out Your Home’s Value in Today’s Market!

No Email or Signup is required to view your home estimate.

estimate your home value

Contact Manoj Kukreja

Sales Representative,
Century 21 People’s Choice Realty Inc.,
Brokerage
(647) 576 - 2100

Manoj profile avatar

Property History

Property history for 1465 Wildlark Drive, Peterborough

This property has been sold 5 times before. Create your free account to explore sold prices, detailed property history, and more insider data.

Sign In / Register

Mortgage Calculator

This data is for informational purposes only.

Mortgage Payment per month

Principal Amount

Interest

Total Payable

Amortization

Amortization

Closing Cost Calculator

This data is for informational purposes only.

Closing Cost Total for this property

Total Cash flow for purchasing this property

Down Payment(%)*
Additional information

Provincial Land Transfer Tax

Ontario Land Transfer Tax Rebate

Toronto Land Transfer Tax

Toronto Land Transfer Tax Rebate

PST on CMHC Insurance Premium

Lawyer Fees

$2,825

Government Registration Fee's

$164

Title Insurance

Closing Cost Total

Total Cash flow for purchasing this property

Provincial Land Transfer Tax

Ontario Land Transfer Tax Rebate

Toronto Land Transfer Tax

Toronto Land Transfer Tax Rebate

PST on CMHC Insurance Premium

Lawyer Fees

$2,825

Government Registarion Fee's

$164

Title Insurance

Down Payment(%)*

* A down payment of less than 20% is permitted only for first-time home buyers purchasing their principal residence. The minimum down payment required is 5% for the portion of the purchase price up to $500,000, and 10% for the portion between $500,000 and $1,500,000. For properties priced over $1,500,000, a minimum down payment of 20% is required.

Thinking of Selling?

Find Out Your Home’s Value in Today’s Market!

No Email or Signup is required to view your home estimate.

estimate your home value

Contact Manoj Kukreja

Sales Representative, Century 21 People’s Choice Realty Inc., Brokerage
(647) 576 - 2100

Manoj profile avatar

Recent Sold Listings in Monaghan Ward 2, Peterborough

Popular Cities